
Kitchen Renovation
This project is for a kitchen renovation in an existing typical suburban split level house.
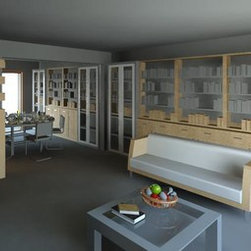
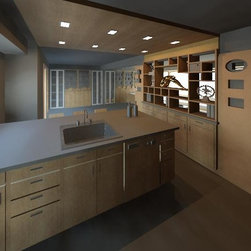
The kitchen needed expansion for storage so it was proposed to have high end kitchen cabinet drawers at the perimeter of the dining and living room topped by glass door cabinets for decorative daily life knick-knacks.
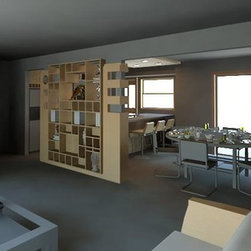
In the middle of the space between the kitchen, living room and dining room, a where a portion of the load-bearing wall needed to stay, a custom built see-through shelving gathers attention from every area in the ground floor.
The kitchen needed expansion for storage so it was proposed to have high end kitchen cabinet drawers at the perimeter of the dining and living room topped by glass door cabinets for decorative daily life knick-knacks.
In the middle of the space between the kitchen, living room and dining room, a where a portion of the load-bearing wall needed to stay, a custom built see-through shelving gathers attention from every area in the ground floor.
国: アメリカ