

Casa Appia Antica
CAFElab si è occupato della completa riprogettazione degli interni di un appartamento anni '70 a Roma.
L'impostazione originale, decisamente datata, non era funzionale alle necessità abitative dei nuovi acquirenti che desideravamo un'ampia zona living con una grande cucina a giorno come elemento aggregativo e conviviale.
Effettuando una completa rilettura della distribuzione interna, CAFElab ha valorizzato gli ambienti, creando un grande living con cucina a isola, home office, due bagni e due camere da letto.
L'accurata scelta dei colori e gli arredi realizzati su disegno hanno dato un'impronta molto personale agli interni di quest'abitazione.
This colorful apartment renovation has been carried out by CAFElab Architectural Studio in the Appia Antica Park of the italian capital in Rome.
The original layout of the apartment, typical of Seventies style, was not functional for the new owners' needs, a couple with a child, who wanted a friendly and bright living area, in communication with the rest of the house.
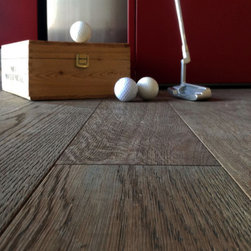
Architectural intervention was quite minimal, in order to create a division of public and private living spaces; raw oak flooring extended throughout the apartment, and an ancient red as the dominant color, as well as a "fil rouge" through tiles and furnitures, give an aesthetic continuity in these two living spaces.
The pre-existing double entrance and the kitchen have been aggregated to the existing living room to create a large openspace, where the various functional areas are identified by furnitures and lighting.
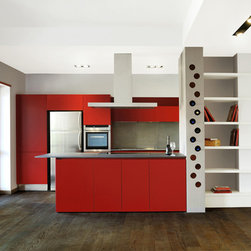
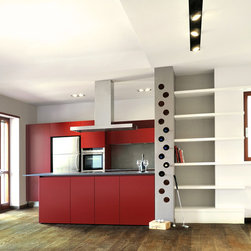
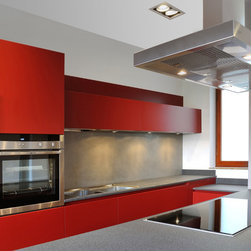
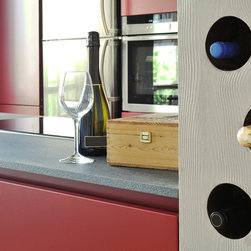
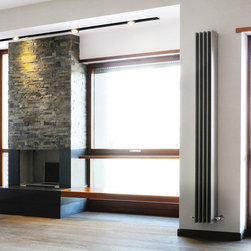
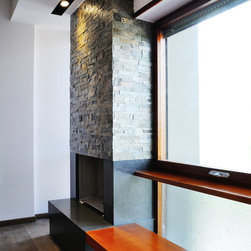
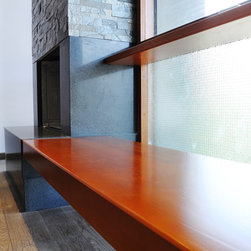
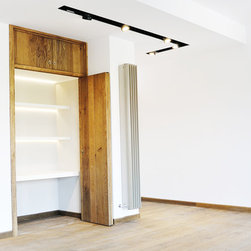
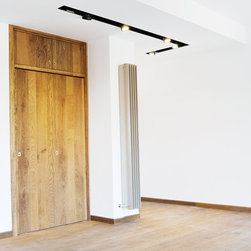
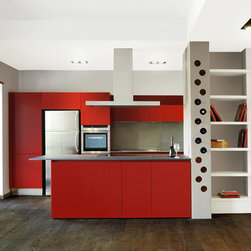
The architects have given great attention to design of every small detail of the house: into the new living room, a relax corner has been created near the fireplace, to chat or watch TV, while a spacious red kitchen with a custom made island has given a strong convivial impression to the openspace. Beside the kitchen's island, there is an original built-in wine holding, characterized by a coating with a "raw concrete" effect, while a little homeoffice, functional and discreet, has been hidden behind a double door.
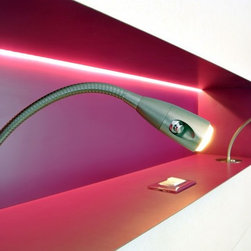
In the apartment suspended ceilings incorporate lighting, designed to be as little as possible invasive, with a purely technological and scenic imprint.
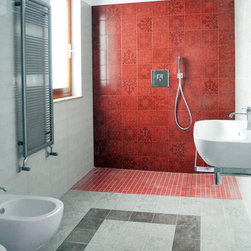
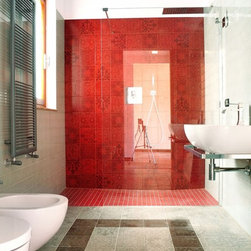
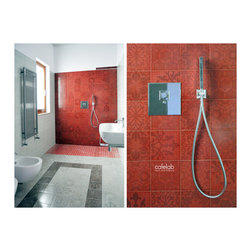
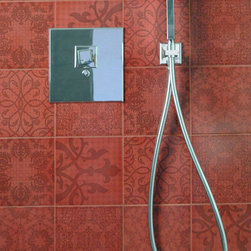
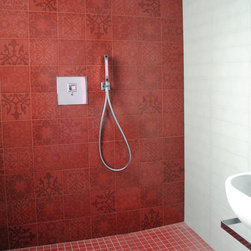
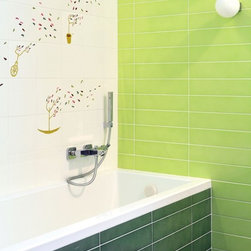
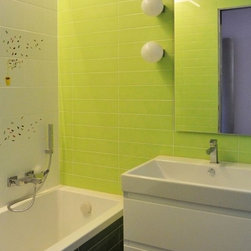
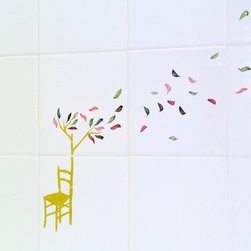
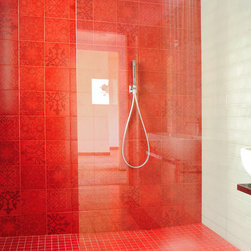
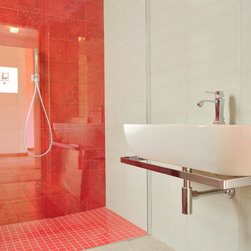
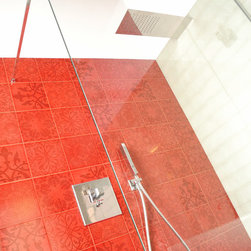
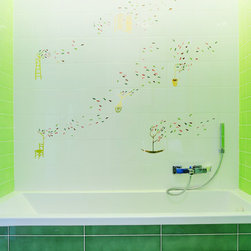
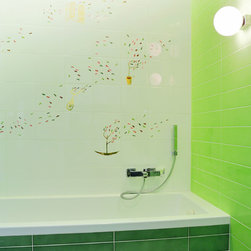
For both bathrooms, tiles have been selected from an italian brand, with a much sought after aesthetic, characterized by handmade details, painted in pure gold.
http://www.cafelab.it/progetti/casa_appiantica.html
L'impostazione originale, decisamente datata, non era funzionale alle necessità abitative dei nuovi acquirenti che desideravamo un'ampia zona living con una grande cucina a giorno come elemento aggregativo e conviviale.
Effettuando una completa rilettura della distribuzione interna, CAFElab ha valorizzato gli ambienti, creando un grande living con cucina a isola, home office, due bagni e due camere da letto.
L'accurata scelta dei colori e gli arredi realizzati su disegno hanno dato un'impronta molto personale agli interni di quest'abitazione.
This colorful apartment renovation has been carried out by CAFElab Architectural Studio in the Appia Antica Park of the italian capital in Rome.
The original layout of the apartment, typical of Seventies style, was not functional for the new owners' needs, a couple with a child, who wanted a friendly and bright living area, in communication with the rest of the house.
Architectural intervention was quite minimal, in order to create a division of public and private living spaces; raw oak flooring extended throughout the apartment, and an ancient red as the dominant color, as well as a "fil rouge" through tiles and furnitures, give an aesthetic continuity in these two living spaces.
The pre-existing double entrance and the kitchen have been aggregated to the existing living room to create a large openspace, where the various functional areas are identified by furnitures and lighting.
The architects have given great attention to design of every small detail of the house: into the new living room, a relax corner has been created near the fireplace, to chat or watch TV, while a spacious red kitchen with a custom made island has given a strong convivial impression to the openspace. Beside the kitchen's island, there is an original built-in wine holding, characterized by a coating with a "raw concrete" effect, while a little homeoffice, functional and discreet, has been hidden behind a double door.
In the apartment suspended ceilings incorporate lighting, designed to be as little as possible invasive, with a purely technological and scenic imprint.
For both bathrooms, tiles have been selected from an italian brand, with a much sought after aesthetic, characterized by handmade details, painted in pure gold.
http://www.cafelab.it/progetti/casa_appiantica.html
プロジェクトの竣工年/制作年: 2013
プロジェクトの費用: EUR 100,001 〜 EUR 250,000
国: イタリア