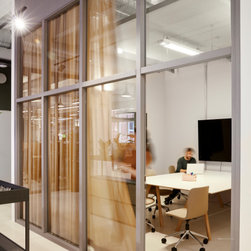


Moss HQ | Office
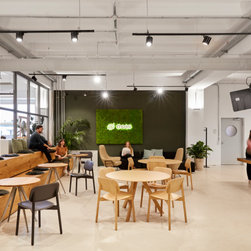
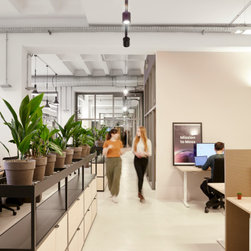
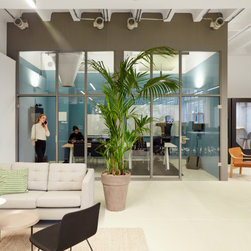
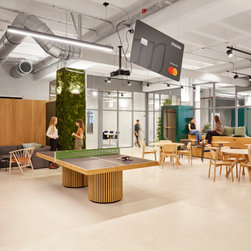
We delivered a full-scope interior design for the fintech growing start-up Moss, to create their new headquarters at the former bread factory in east Berlin. We created a contemporary work base for 80 employees in alignment with our client's firm culture.
Within this short time, we pushed the boundaries with a sustainable strategy combining circular subscription models, recycling, repurposing on-site resources and preparing for flexibility and growth with modularity and design-for-disassembly.
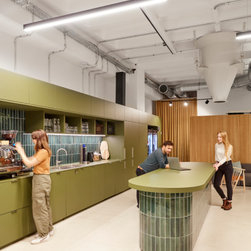
The 10-meter kitchen:
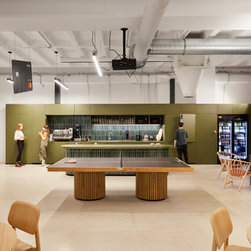
Its mossy green colour and glazed ceramic tiles let you know: you've arrived at Moss. Right at the entrance on your left, a long kitchen invites you to take your time with your morning ritual.
The kitchen island becomes a morning hub for coffee seekers, slow starters and those just arriving. Inside those 10-meter cabinets are hidden all those nice amenities and accessories a state-of-the-art kitchen requires.
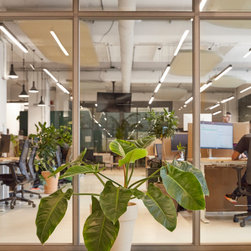
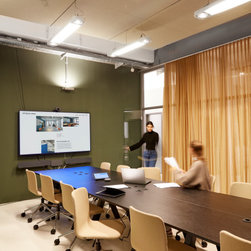
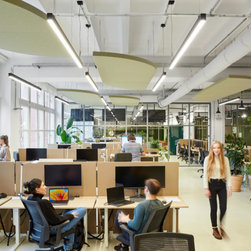
This take on activity-based-working, prioritizes privacy as a way of re-humanizing the office. Visual and acoustic privacy are provided holistically with architectural solutions complemented with mobile elements. Playful but sound ceiling acoustics, work islands featuring dividers and higher phone booths-to-employee ratio and meeting rooms-to employee ratio support the idea of creating a safer personal space around the user.
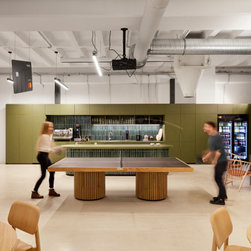
Unique details, branding elements and other cool
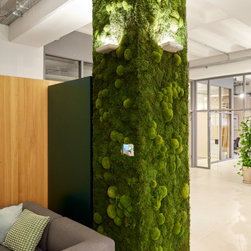
gimmicks give an additional layer of personality to the space, playing with humour within the spectrum between corporate finance and cheeky start-up.
Client: Moss / Nufin GmbH
Location: Berlin
Area: 850 qm
Photo: Sebastian Dörken
Year: 2023
Within this short time, we pushed the boundaries with a sustainable strategy combining circular subscription models, recycling, repurposing on-site resources and preparing for flexibility and growth with modularity and design-for-disassembly.
The 10-meter kitchen:
Its mossy green colour and glazed ceramic tiles let you know: you've arrived at Moss. Right at the entrance on your left, a long kitchen invites you to take your time with your morning ritual.
The kitchen island becomes a morning hub for coffee seekers, slow starters and those just arriving. Inside those 10-meter cabinets are hidden all those nice amenities and accessories a state-of-the-art kitchen requires.
This take on activity-based-working, prioritizes privacy as a way of re-humanizing the office. Visual and acoustic privacy are provided holistically with architectural solutions complemented with mobile elements. Playful but sound ceiling acoustics, work islands featuring dividers and higher phone booths-to-employee ratio and meeting rooms-to employee ratio support the idea of creating a safer personal space around the user.
Unique details, branding elements and other cool
gimmicks give an additional layer of personality to the space, playing with humour within the spectrum between corporate finance and cheeky start-up.
Client: Moss / Nufin GmbH
Location: Berlin
Area: 850 qm
Photo: Sebastian Dörken
Year: 2023
プロジェクトの竣工年/制作年: 2023